ProjectsServicesJournalAboutContactPortalStart a Brief

Have a project? Tell us about it.

Reach out to start the conversation — we'll respond with next steps and a custom quote.

Start a ProjectWhatsApp

Zamir Architecture & Design Studio

© 2026 ZADS Architecture

All Rights Reserved

Contact Us

zads.arch@gmail.com

+923392372724

Portal

Follow Us

Architecture Insights

Explore

  • Journal
  • FAQs
  • Services
  • Remote Services
  • Careers

Company

  • Privacy Policy
  • Terms of Use
  • Client Portal

Locations

  • Islamabad
  • Karachi
  • Lahore

Tools

  • Cost Calculator
  • Brief Builder

Associations

  • SBCA
  • PCATP
  • IAP

Concept

Denim Factory

  1. Home
  2. /
  3. Projects
  4. /
  5. Denim Factory

Project Walkthroughs

ZADS Architecture

zadsarch.com

Denim factory Concept Video | Korangi, Karachi | ZADS

Share this video page
Open video page

Project Gallery

Soorty - Elevation - Karachi - Image 1

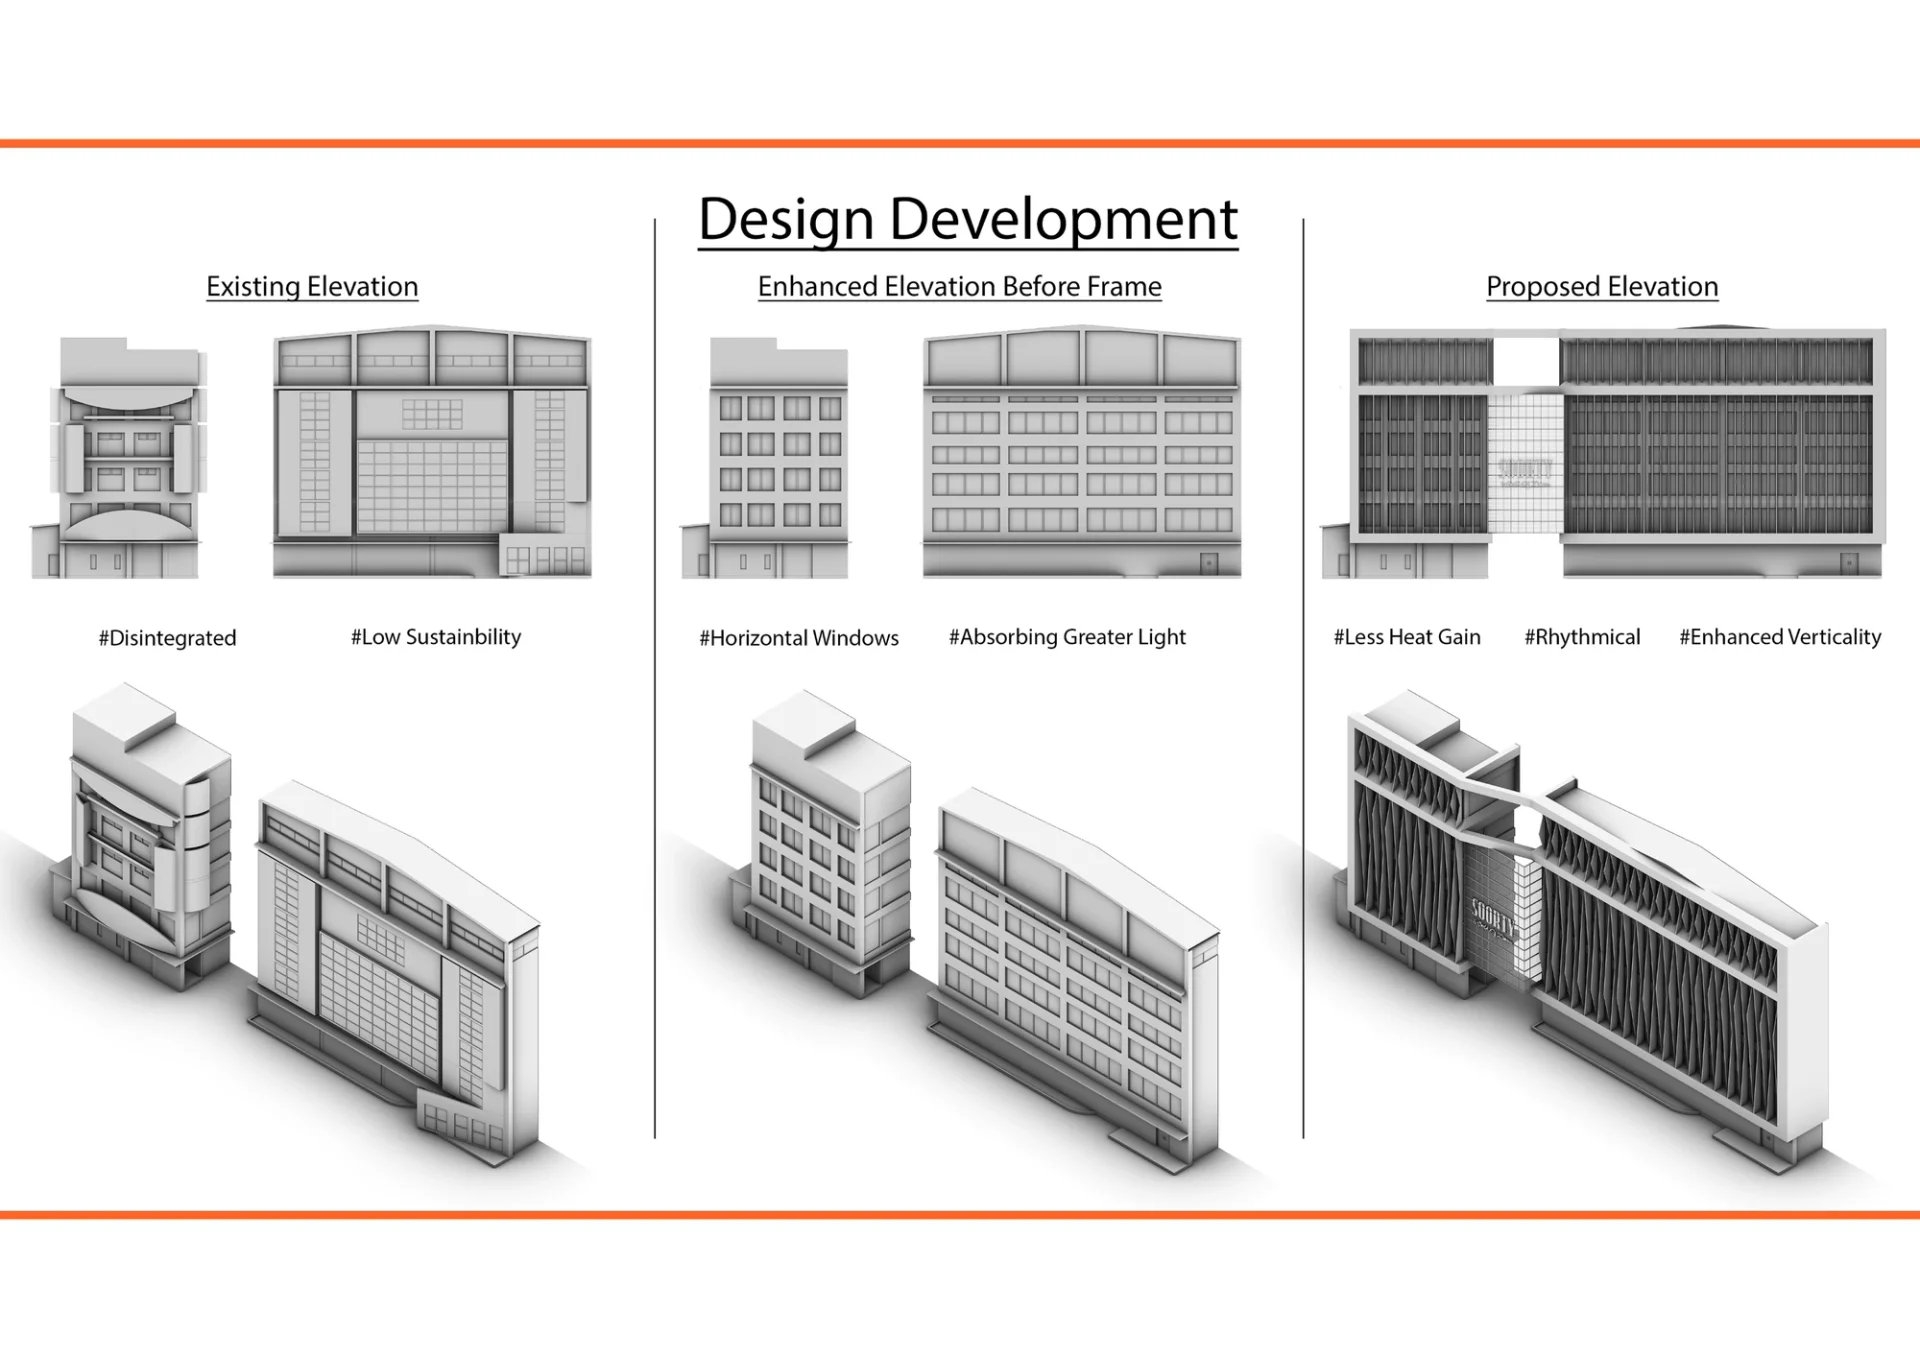
Soorty denim factory, in korangi karachi , a concept project. Connecting 2 building with different functions, while reflecting on the

Denim Factory — Concept for Soorty, Korangi, Karachi

The Denim Factory concept explores how two industrial buildings with distinct functions can be read as a single, connected environment. Instead of treating each block as an isolated shed, the proposal develops an architectural language that links them physically and visually, reflecting the continuous nature of denim production.

ZADS focused on connection as the core design driver. Circulation routes, shared thresholds, and framed views are used to stitch together separate departments, allowing workers, visitors, and goods to move through the site as part of one coherent system. The project studies how bridges, aligned axes, and layered facades can express this sense of flow.

Because denim manufacturing is rooted in process, rhythm, and material transformation, the architecture borrows from these ideas without resorting to literal motifs. Repetitive structural bays, calibrated openings, and shifting facade patterns suggest the cadence of weaving and assembly lines. Transitions between spaces are treated as moments to reveal movement—from raw material to finished product, from one department to the next.

The outcome is a framework for an industrial campus with a stronger, more legible identity. The two buildings are tied together by a shared language of proportion, texture, and circulation, giving the factory a clearer visual story that is grounded in the culture of denim production and the industrial character of Korangi. Rather than a collection of separate volumes, the project reads as a unified, process-driven environment.

Explore more Concept, view our architecture services, or read client reviews.

Soorty - Elevation - Karachi - Image 2
Soorty - Elevation - Karachi - Image 3
Soorty - Elevation - Karachi - Image 4

Related Projects

Explore more concept projects

Villa 146
Residential
Villa 146
Villa Neo-Classical
Residential
Villa Neo-Classical
Sports Center
Mixed-Use
Sports Center
View All Projects

Planning architecture or interiors in Karachi? Read our guide to choosing the right architect in Karachi, explore our FAQs, or browse the journal.

Start a Similar Project

Planning a concept project?

Share your site, scope, budget range, and preferred timeline so ZADS can shape the right design direction before the first consultation.

Build Your BriefBook a Consultation
Back to All Projects