Warehouse Design
Commercial, Karachi, Pakistan
A concept to reorganise a 41,000 sq ft storage depot in Karachi around one diagonal spine, with daylight at the end of every aisle.
- Location
- Karachi, Pakistan
- Year
- 2027
- Status
- Concept
- Typology
- Warehouse and logistics interior
- Area
- 41,000 sq ft
About the project
Brief
Modernise a working depot without rebuilding it: more storage on the same floor, clear routes, safer aisles, and offices and a display area that give the building some presence.
The idea
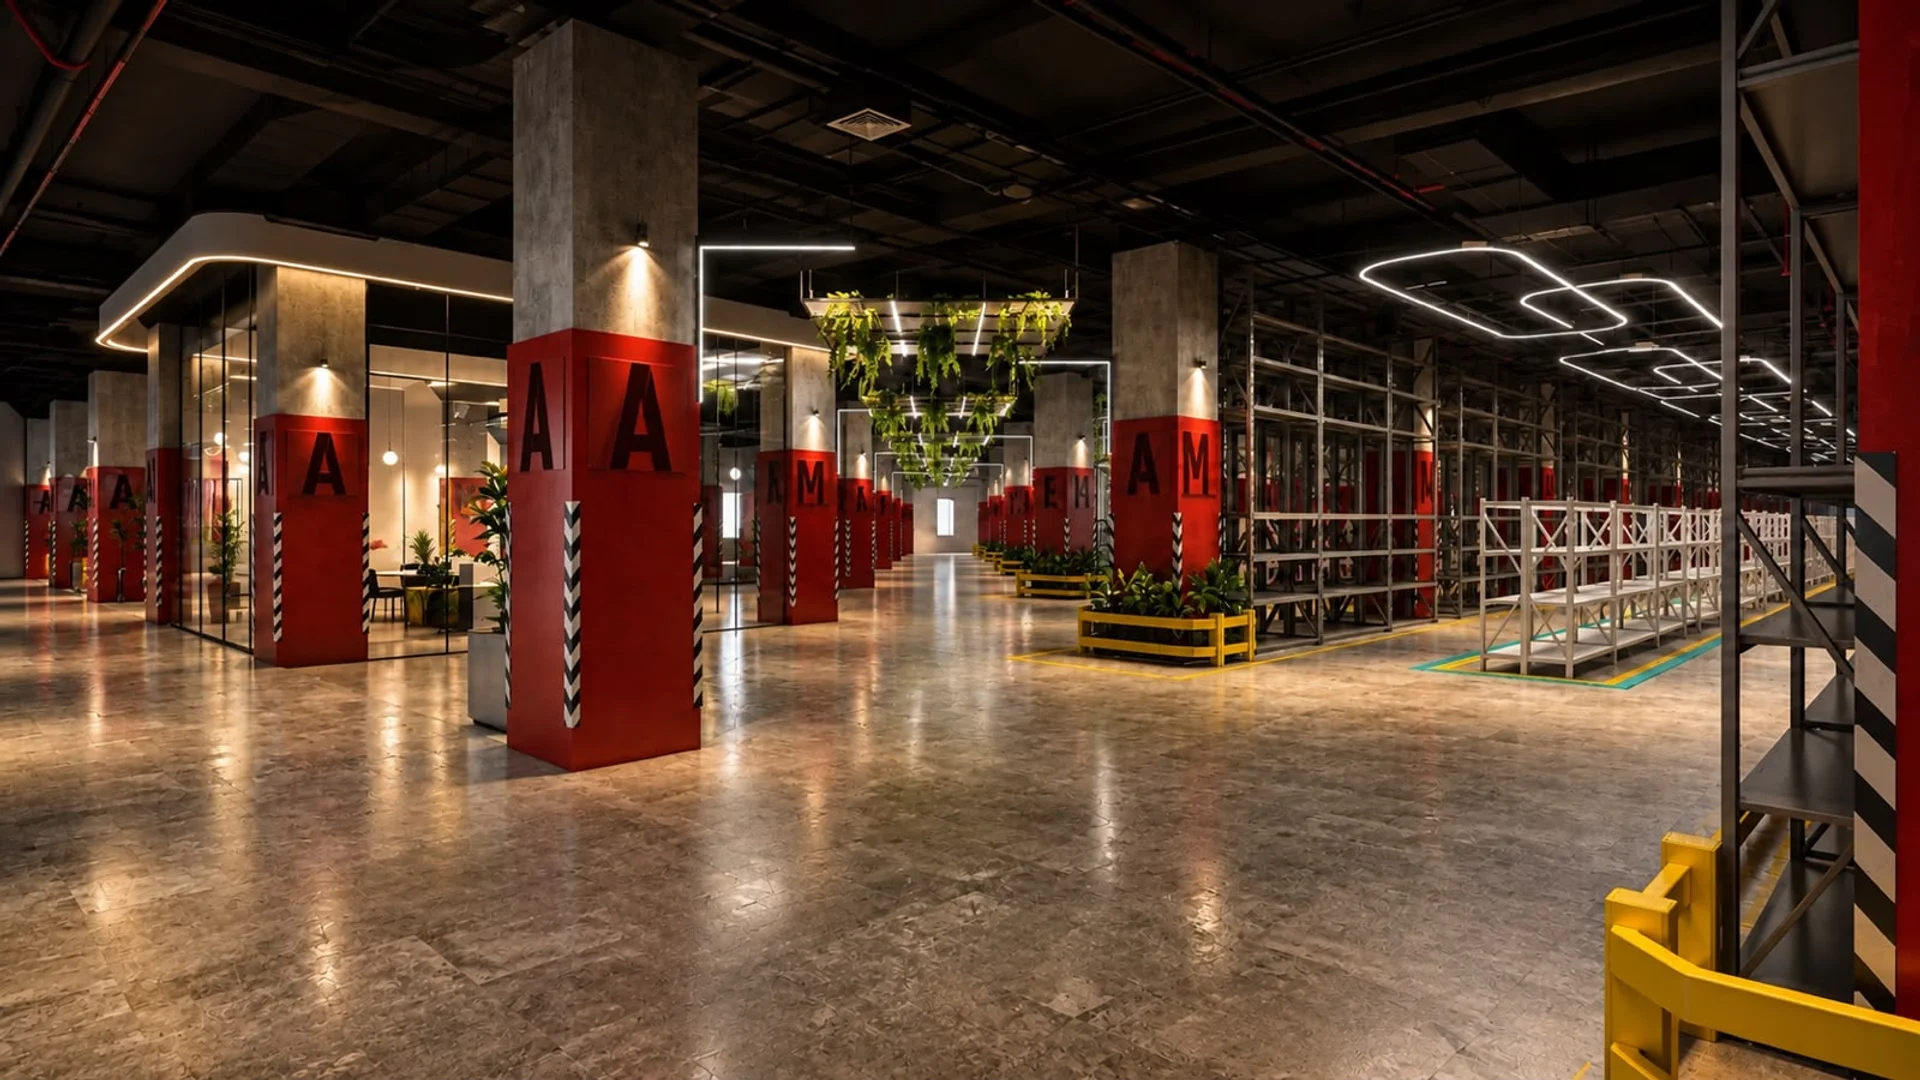
Warehouse Design is a concept for upgrading and modernising an existing storage depot in Karachi. The building works, but its organisation has not kept up with what it holds: stock, staff desks and visitors share one floor with no clear order. ZADS proposed reorganising the roughly 41,000 sq ft floor around a single diagonal circulation spine, so that storage, administration and display each get their own zone and anyone walking in can read the building at a glance.
Layout
The existing structure is a regular 20 ft by 20 ft concrete column grid. The plan keeps the floor open and runs racking in parallel rows across it, giving about 29,000 sq ft to storage. The diagonal spine cuts through the rows as the main route for people and trolleys. The floor divides into five grids, each of which can be re-racked on its own as the stock changes, with fixed shelving where loads are heavy and mobile shelving where density matters more.
Light and wayfinding
Every passage between the racks ends at a window, which doubles the glazed area of the existing building and brings daylight down each aisle. Each column carries a red base with a zone letter, hazard striping and a yellow crash guard, so the structure itself does the signposting. Suspended linear lights follow the routes instead of the ceiling grid, and planting hangs over the central spine.
Offices and display
A glazed administration block sits beside the storage floor, with offices, a conference room, an IT room and staff areas, so supervisors keep sight of the racks. A fully glazed display unit near the entrance shows a sample of what the depot stores. The proposal also covers the front elevation, with a new entry canopy, signage and upgraded windows with integrated industrial fans.
Stage
The project is at concept stage. The next steps are a measured site survey and a detailed bill of quantities.
Materials
- Exposed concrete columns
- Steel pallet racking and mesh
- Coated floor
- Red steel column cladding
- Glass partitions
- Linear LED lighting
- Timber accents
Key features
- Diagonal circulation spine across a 20 ft column grid
- About 29,000 sq ft of racked storage on a 41,000 sq ft floor
- Five storage grids that can be re-racked independently
- A window at the end of every aisle
- Zone-lettered columns with crash guards
- Glazed admin block and display unit
Gallery


Related projects
Explore more commercial projects


Planning architecture or interiors in Karachi? Read our guide to commercial building design process, see more commercial projects, our services and client reviews, start your project brief, or browse the FAQs and journal.