BedRooms
Residential, Karachi, Pakistan
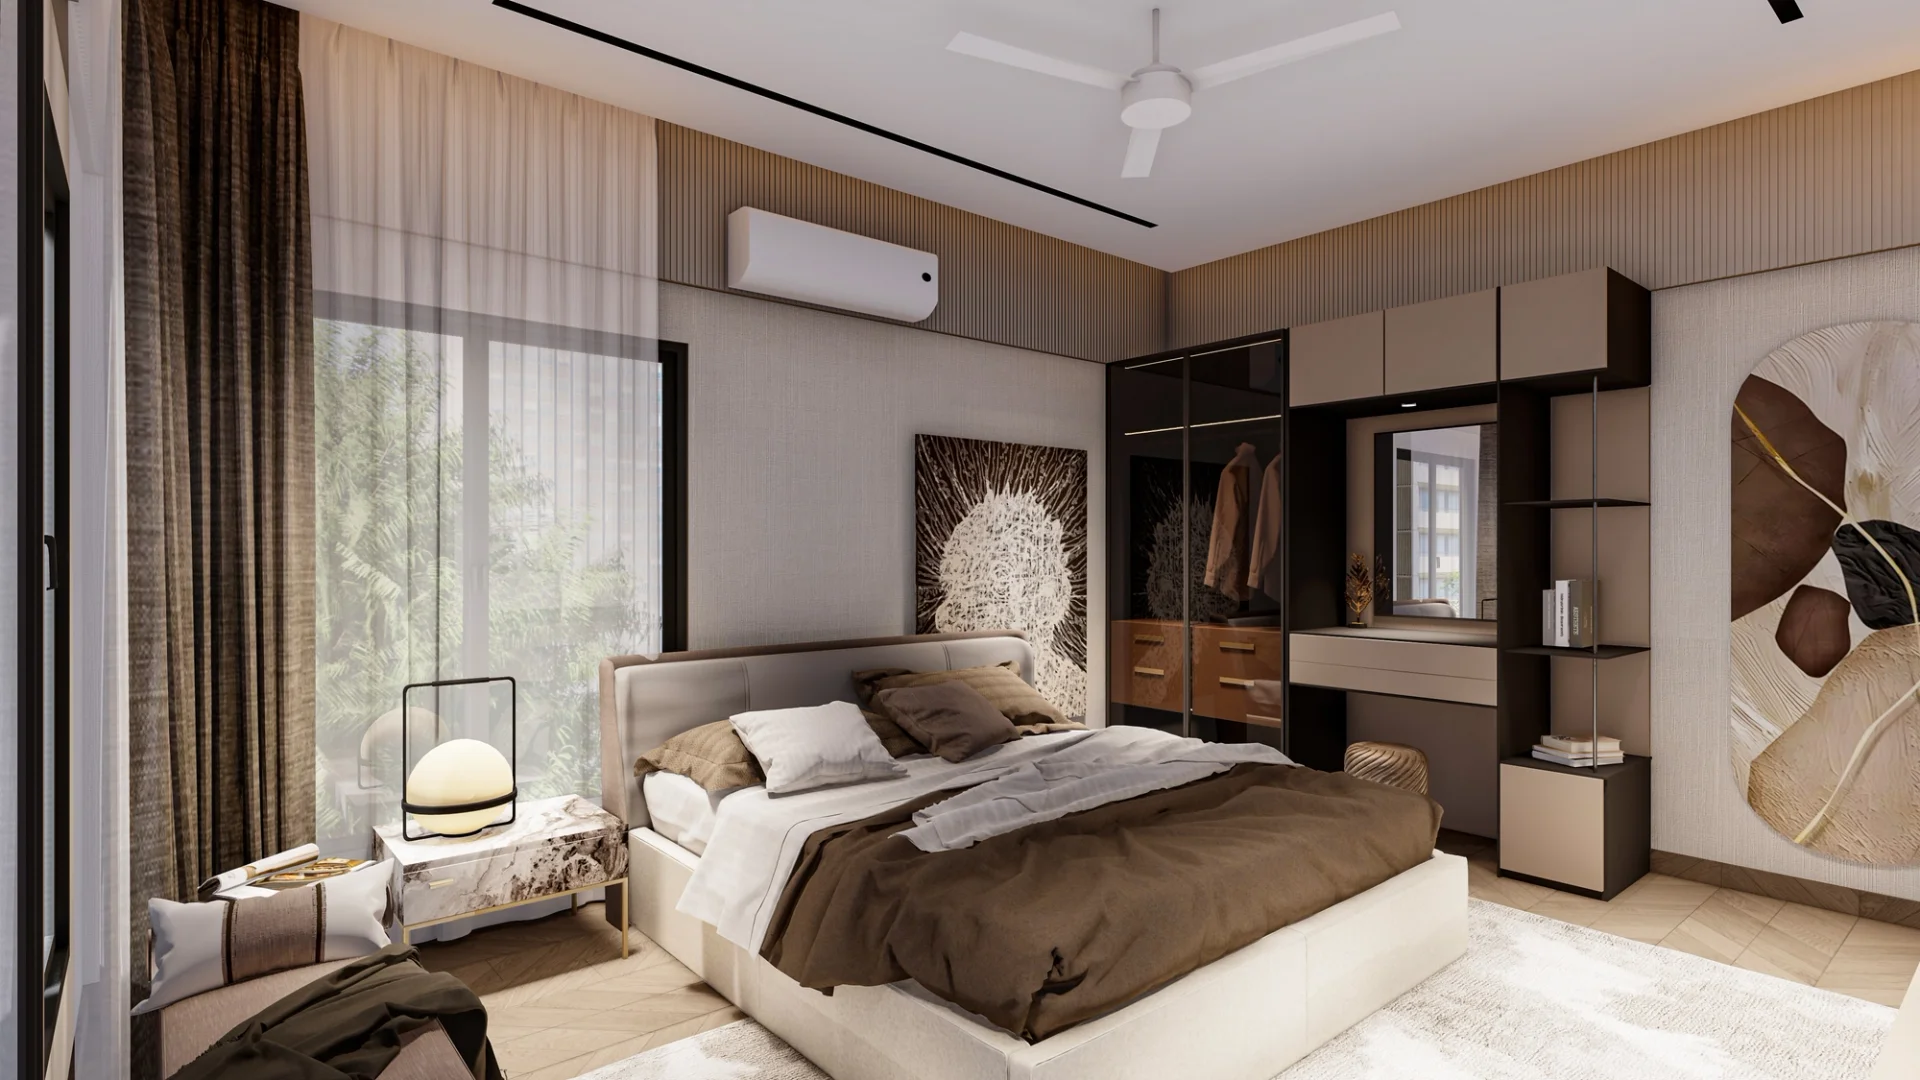
A bedroom suite in Karachi rebuilt as one room for sleeping, dressing and bathing, in browns and beiges with dark glass wardrobes.
- Location
- Karachi, Pakistan
- Year
- 2026
- Status
- Completed
- Typology
- Bedroom suite interior
Before and after
The same bedroom, from the first survey visit to the finished suite.
Three visits
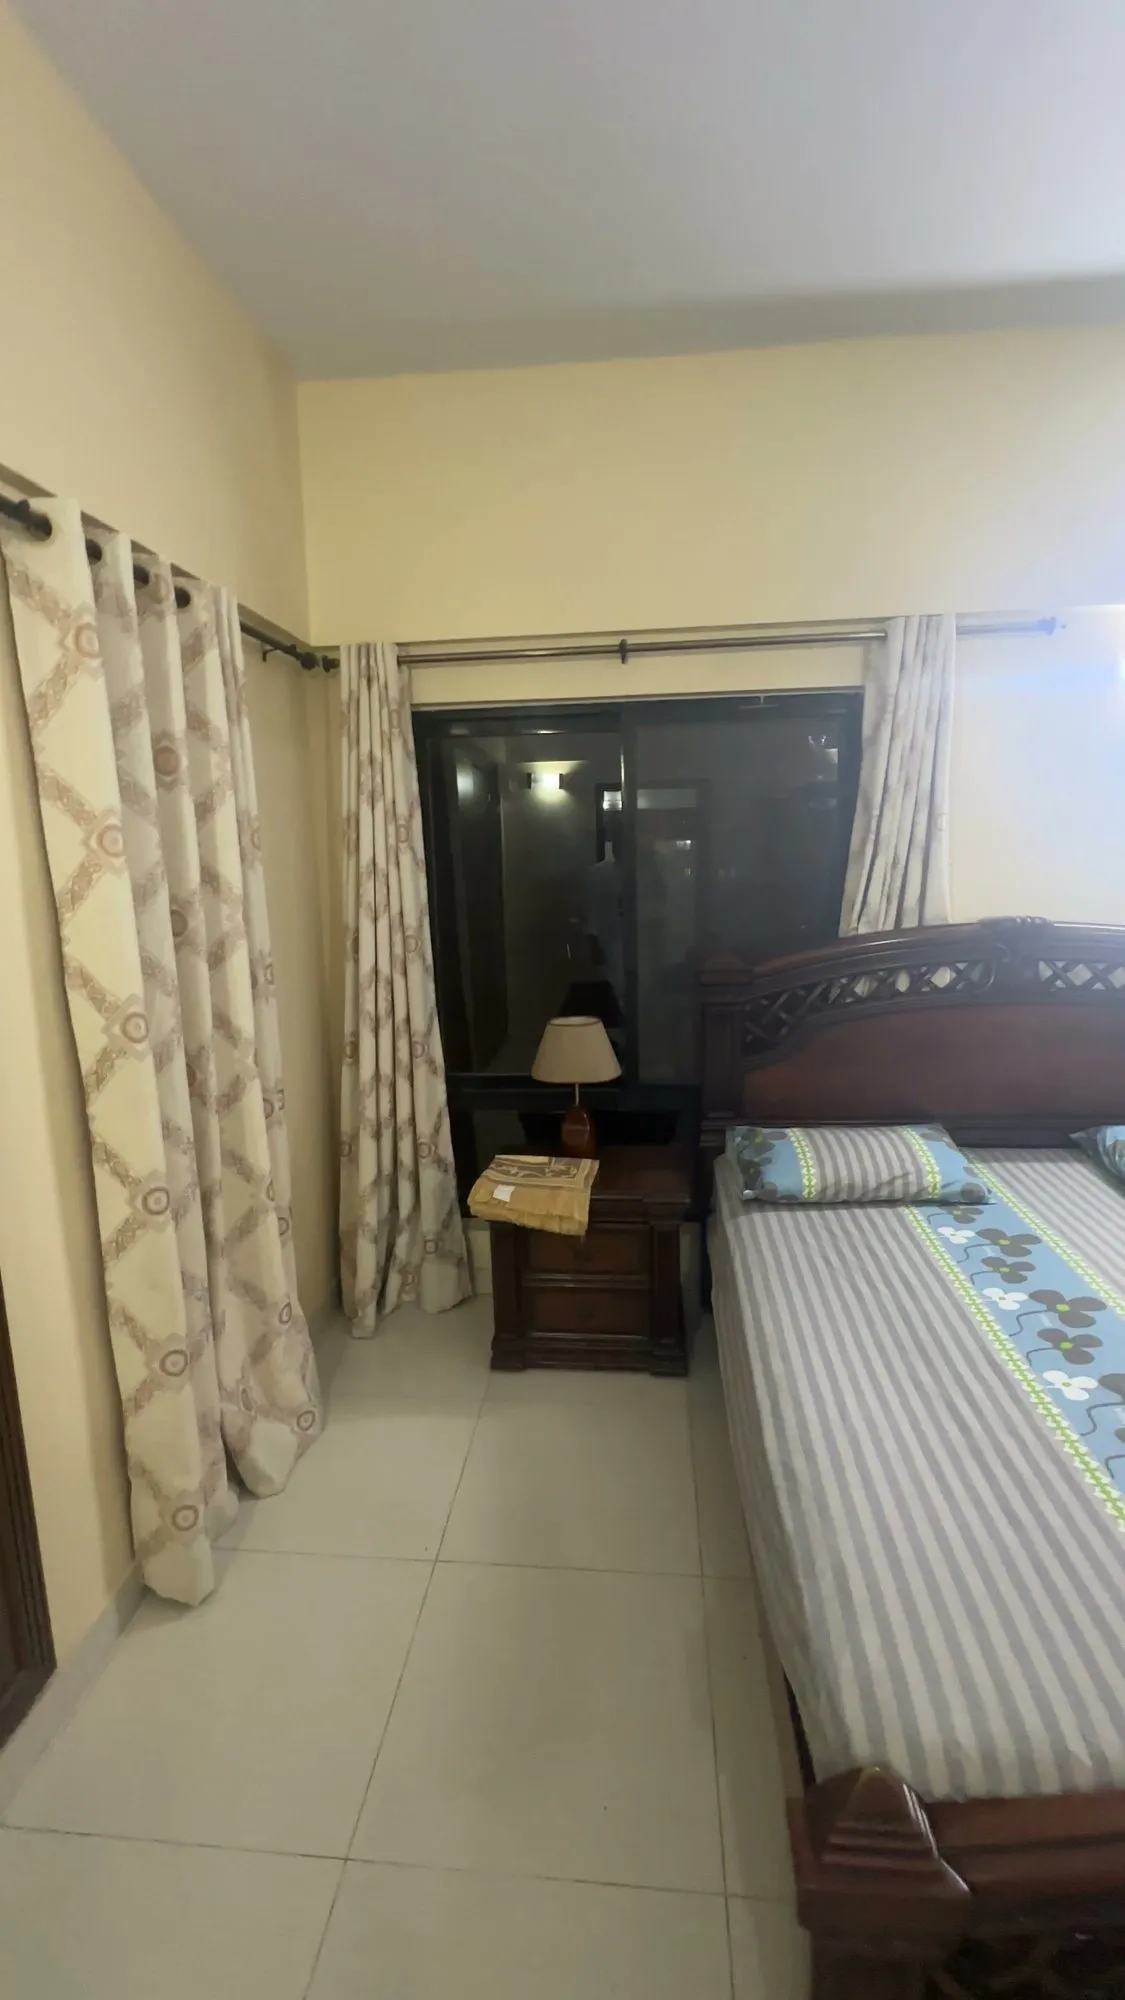
The room as it was, on the survey visit.
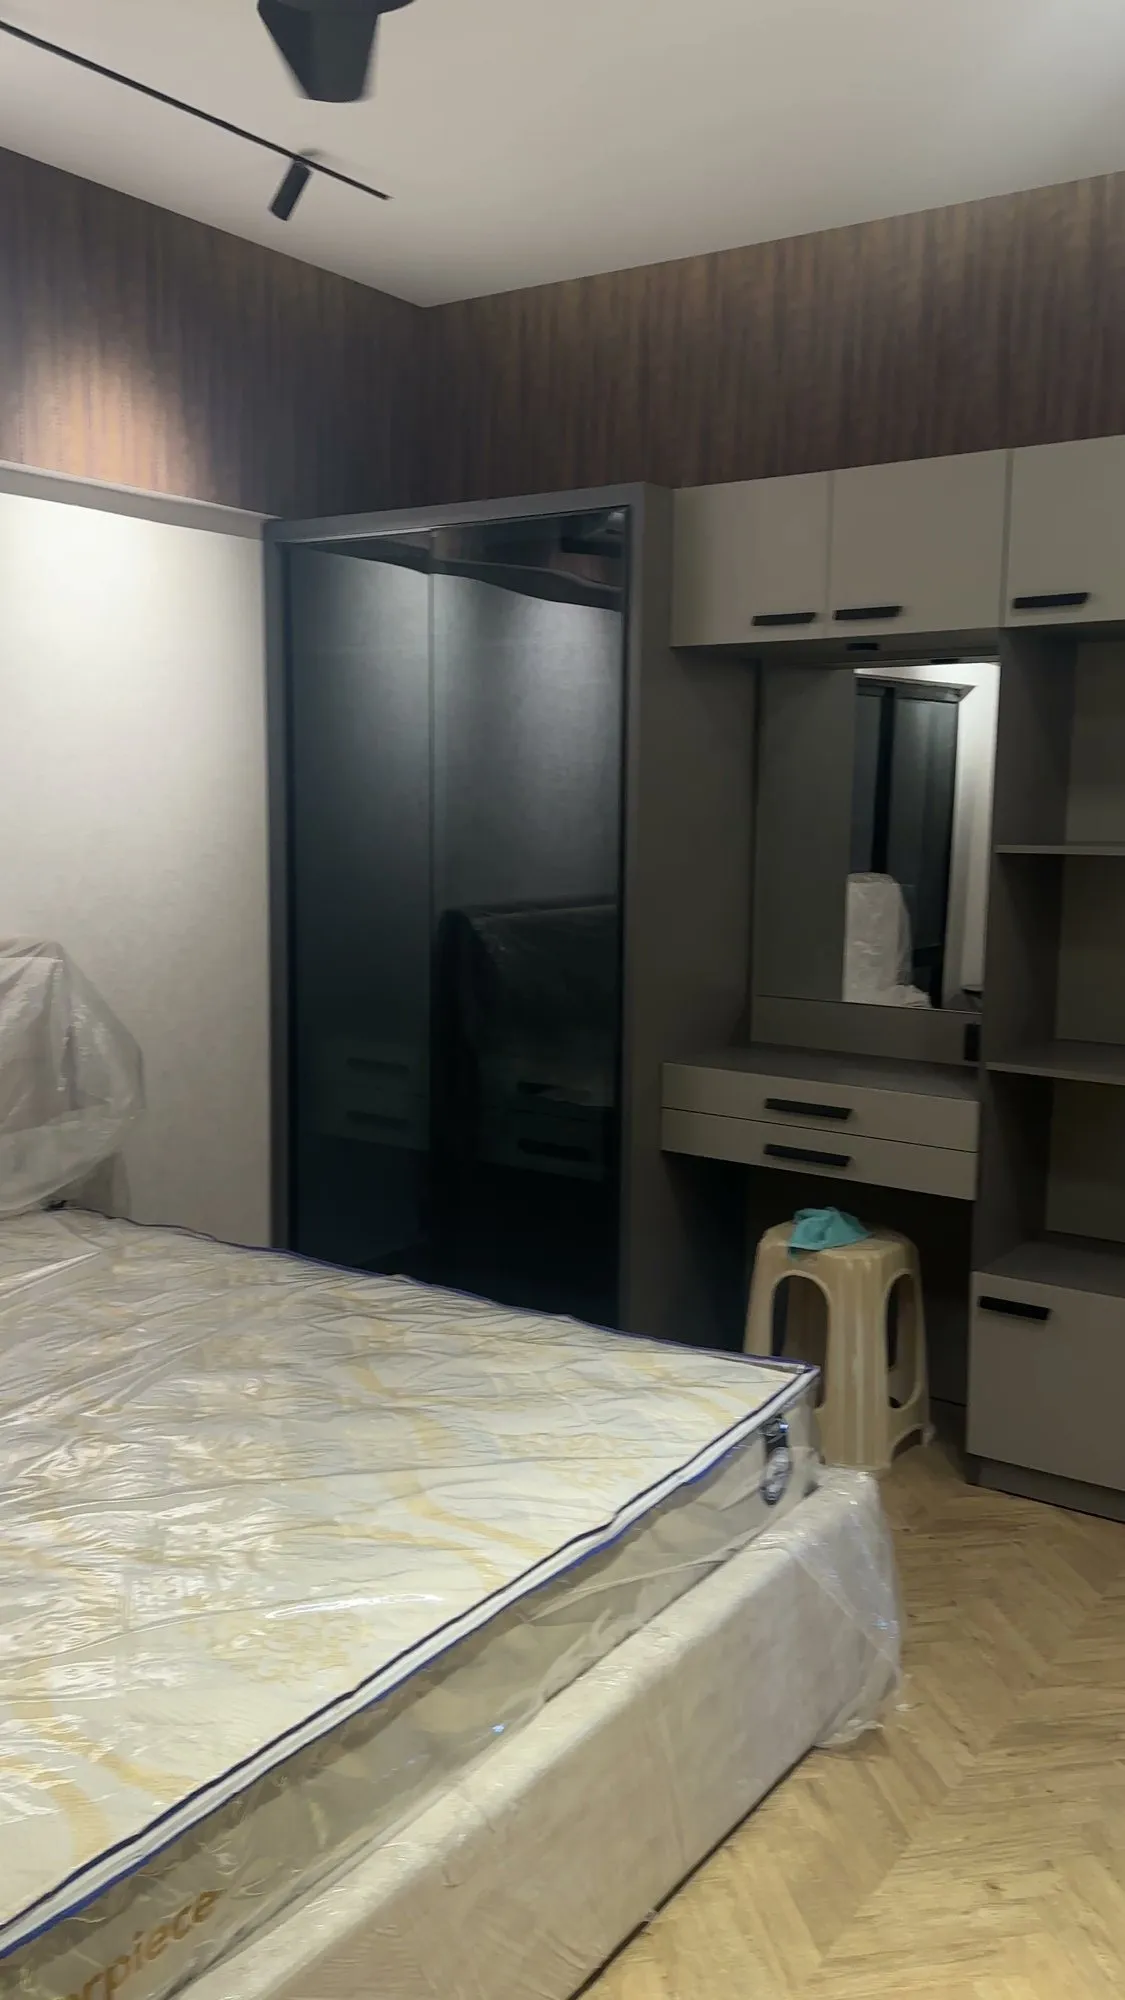
Joinery in place, the bed still wrapped.
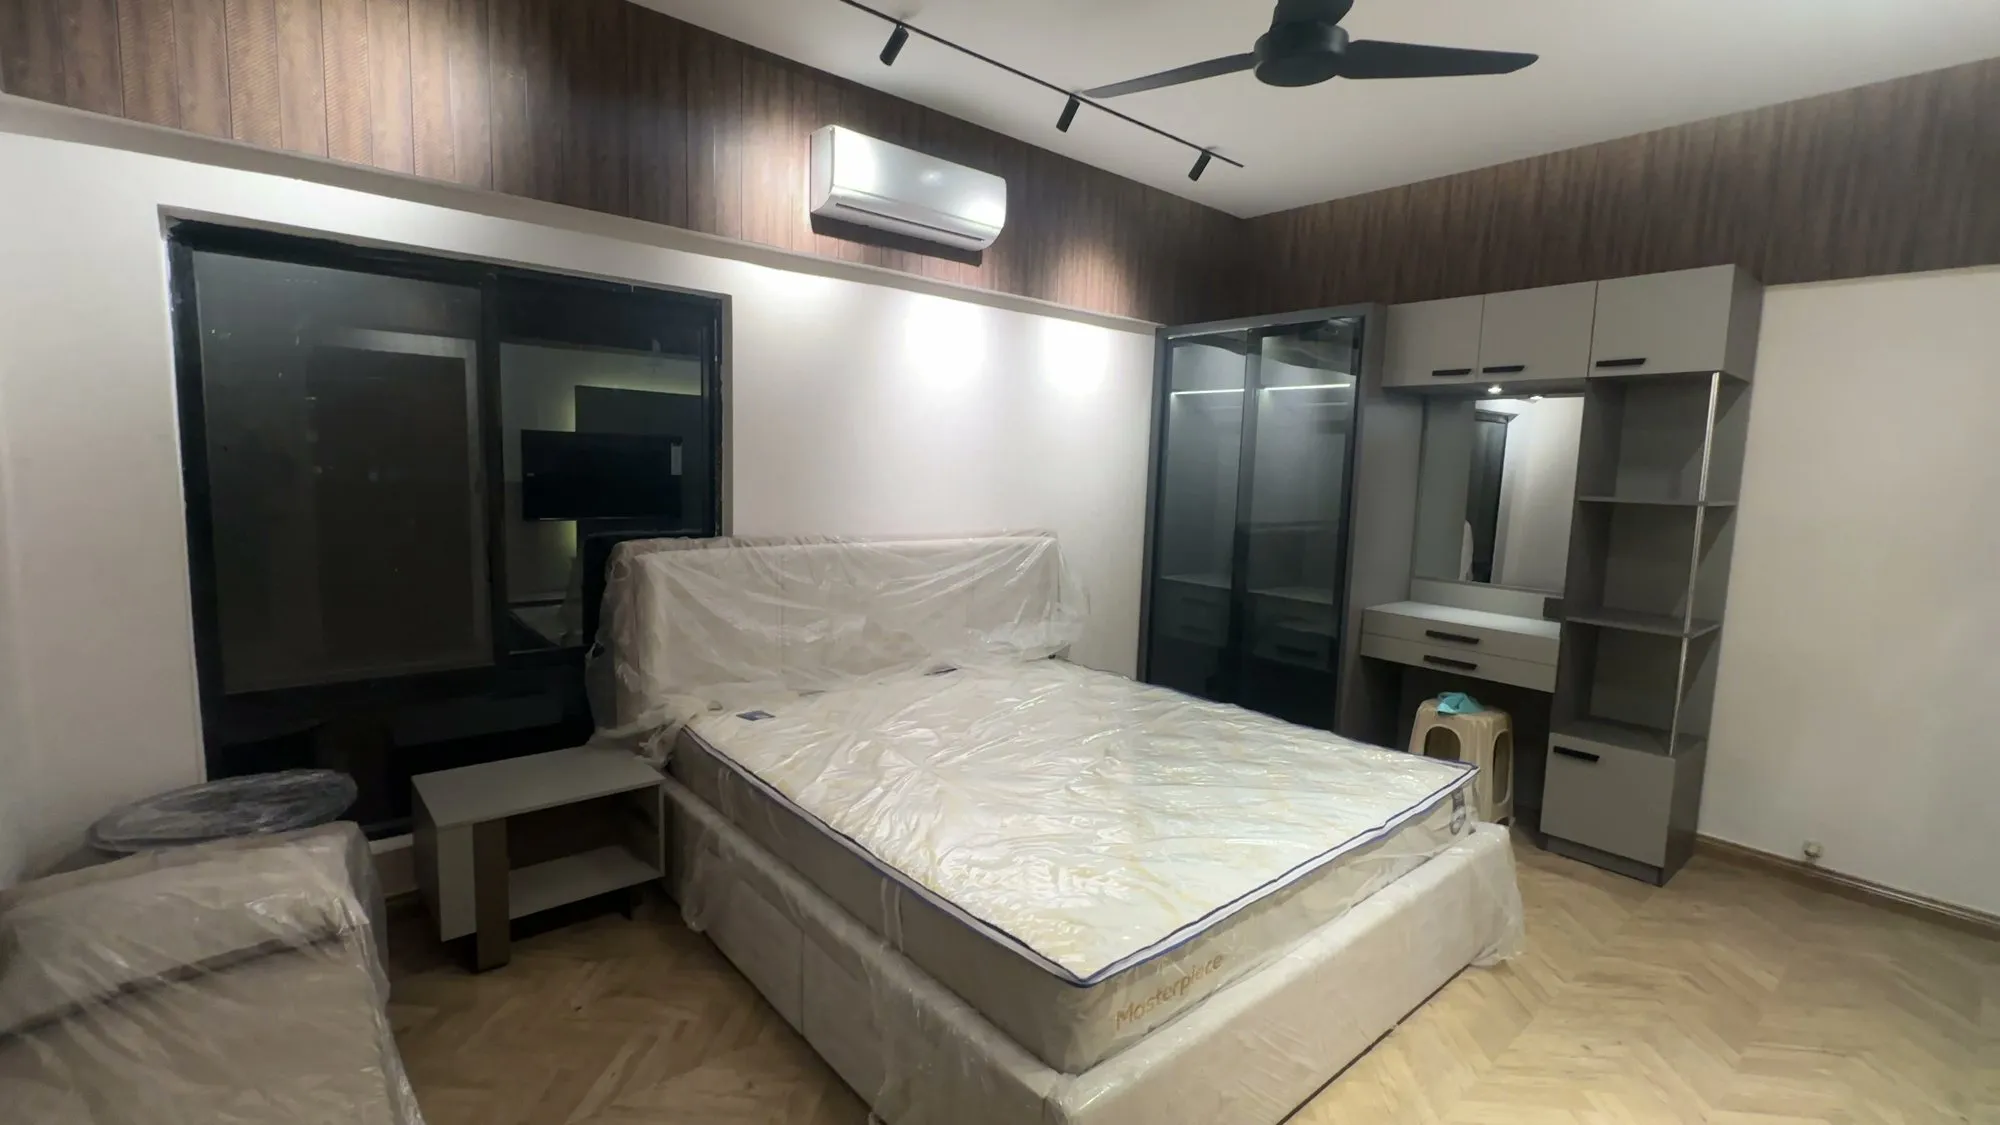
Finished, just before handover.
The finished room
About the project
A room, not a furniture layout
This bedroom suite in Karachi was designed as a whole: where the bed goes was decided together with the wardrobes, the route around the room and the way into the dressing area and bathroom. A textured panel anchors the main wall, with the doors set flush either side of it.
Storage and light
Full-height dark glass wardrobes run along one wall, with a built-in vanity beside them. The floor is herringbone timber and the palette stays in browns and beiges. Light comes from linear fittings and ceiling coves.
The bathroom
The attached bathroom is lined in warm travertine-look stone, with a pedestal basin, a pill-shaped mirror, a glass shower enclosure and cove lighting around the ceiling.
Materials
- Herringbone timber flooring
- Dark glass wardrobe fronts
- Grey laminate joinery
- Travertine-look stone
- Textured wall panel
Key features
- Bedroom and dressing planned as one space
- Full-height dark glass wardrobes
- Built-in vanity beside the wardrobes
- Bathroom in travertine-look stone with a pedestal basin and pill-shaped mirror
- Linear and cove lighting
Gallery


Related projects
Explore more residential projects


Planning architecture or interiors in Karachi? Read our guide to residential brief before schematic design, see more residential projects, our services and client reviews, start your project brief, or browse the FAQs and journal.